
Open House Fri, Oct 2nd 04:00 PM - 06:00 PM









Address
2429 Whippoorwill Circle, SARASOTA, FL
Price
$ 740,000
Property Attributes
- MLS#A4707309
- TypeSingle Family
- Listing Status Active
- CountySarasota
- CitySARASOTA
- AreaSarasota/Gulf Gate Branch
- NeighborhoodWESLO WILLOWS
- Zip34231
- StyleTraditional
- Year Built1991
- Taxes$ 7729
- Price$ 740,000
- Bedrooms4
- Full Bathrooms3
- Half Bathrooms1
- Sqr Footage3002
- Lot Size0.31 Acres
Data Source:
Stellar MLS
Property Description
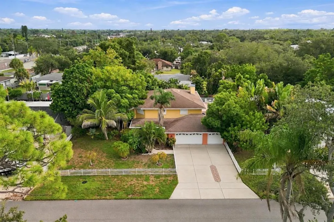
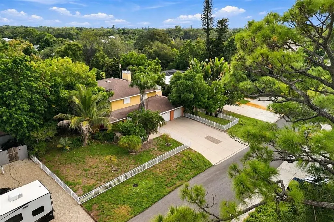
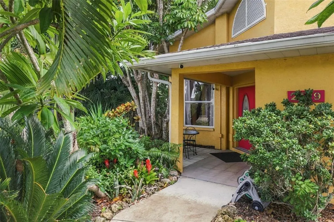
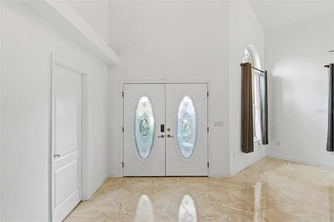
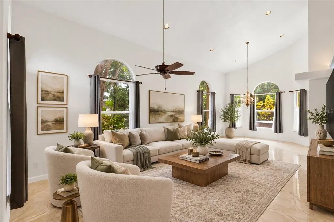
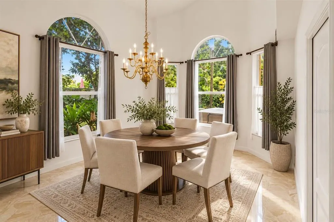
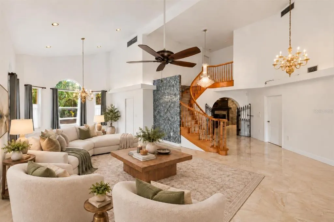
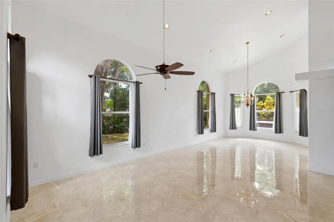
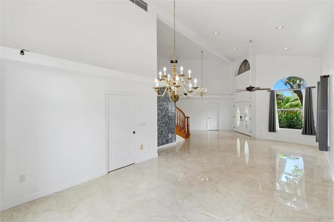
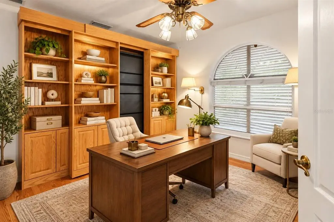
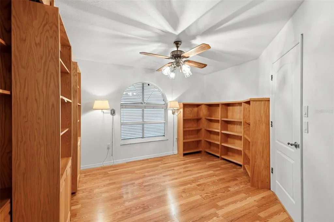
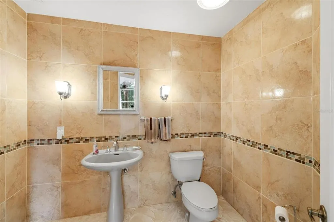
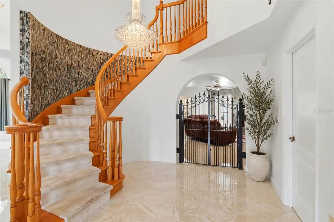
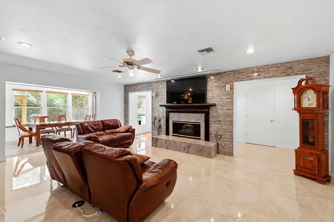
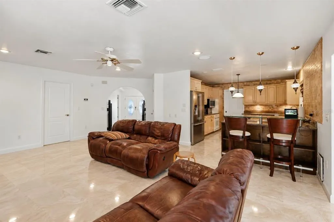
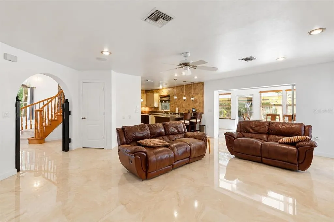
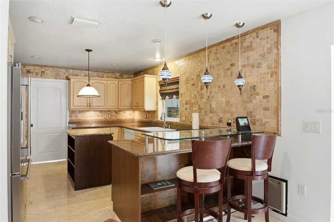
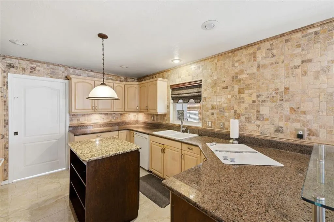
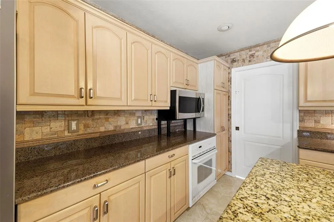
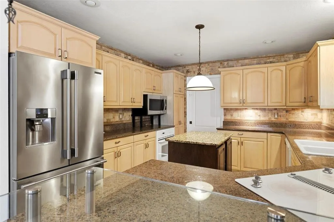
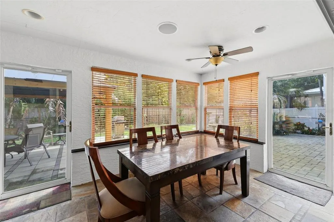
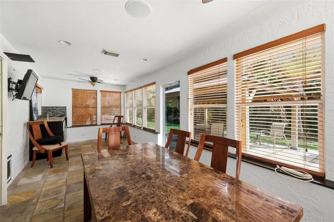
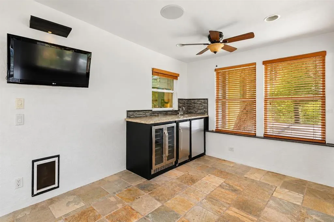
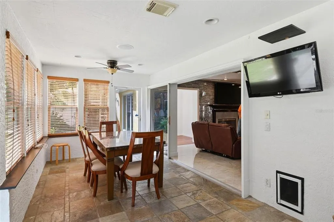
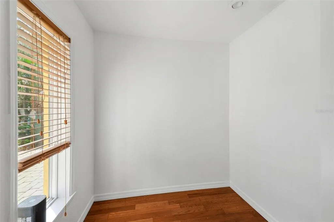
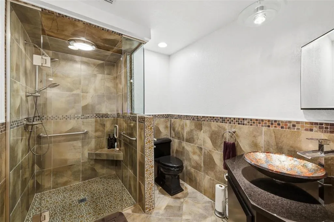
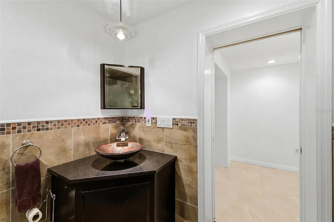
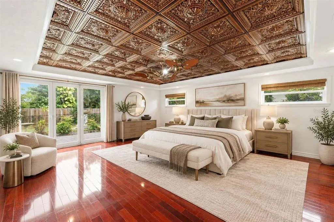
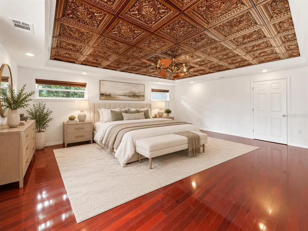
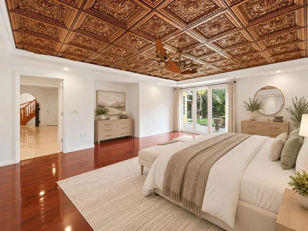
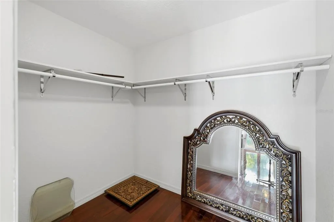
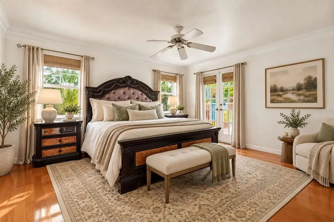
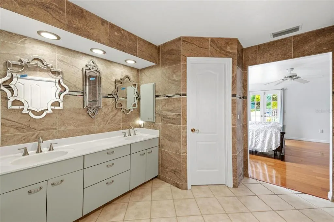
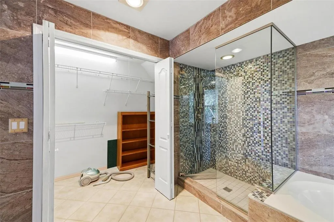
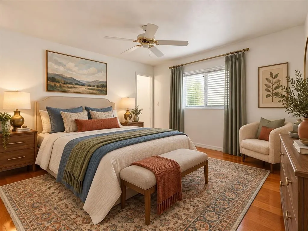
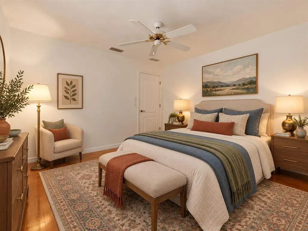
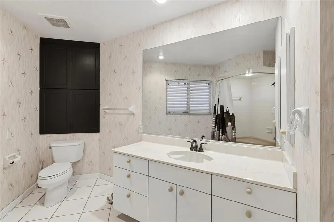
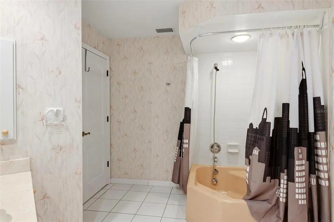
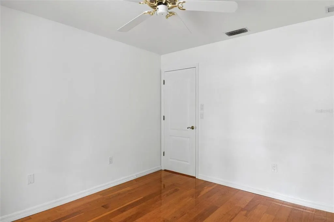
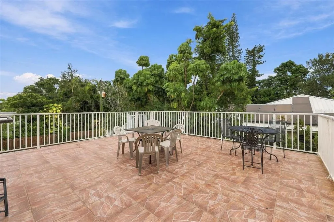
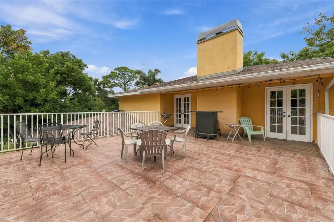
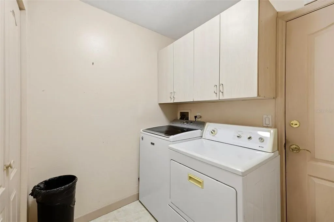
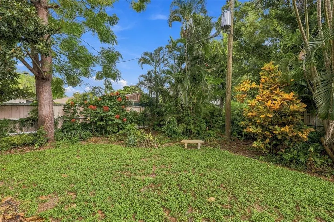
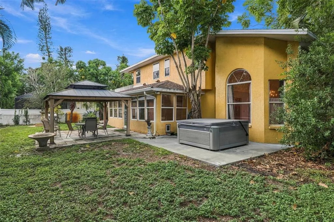
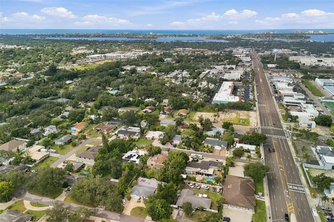
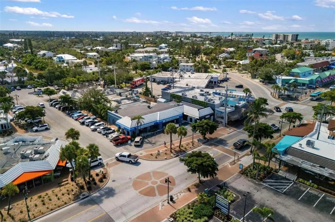
Virtually Staged. PRICED BELOW APPRAISED VALUE! This spacious 4-bedroom, 3.5-bath Sarasota home offers over 3,000 square feet of living space, an impressive 3-car garage, exceptional flexibility, and beautiful indoor-outdoor living. A BRAND-NEW ROOF WILL BE INSTALLED PRIOR TO CLOSING, offering added value and peace of mind for the next owner. Step inside to soaring ceilings, abundant natural light, and a dramatic staircase that immediately gives the home a bright and open feel. The formal living and dining areas provide plenty of space for entertaining, while the separate family room with fireplace creates a comfortable setting for everyday living. Just off the foyer is a private office with extensive built-in shelving, ideal for working from home, a library, or additional flex space. The spacious kitchen features abundant cabinetry and counter space, along with a movable island that allows you to customize the layout to suit your needs. Just beyond the kitchen is an air-conditioned Florida room, creating another comfortable year-round space to relax and enjoy views of the surrounding greenery. The first floor also offers an oversized bedroom with a walk-in closet, perfect for guests, extended family, or use as a downstairs primary bedroom. A full bathroom is conveniently located just steps away. Upstairs, you’ll find three additional bedrooms, including the spacious primary suite and two versatile guest or secondary bedrooms. The primary suite features a large walk-in closet and a spacious bathroom with a soaking tub, separate shower, and double-sink vanity. One of the most special features of the home is the direct access from the primary bedroom to the expansive private deck, offering plenty of space for outdoor seating, relaxing, and entertaining. The two additional bedrooms share another full bathroom, and the upstairs flex area can easily serve as a second living room, media room, playroom, or sitting area. Outside, mature tropical landscaping creates a private and peaceful setting with lush greenery, a charming fountain, and multiple areas for outdoor enjoyment. The hot tub conveys with the sale, adding another inviting feature to the outdoor space. A spacious laundry room and the 3-car garage provide excellent storage and everyday functionality. Conveniently located near Siesta Key beaches, Downtown Sarasota, Sarasota Memorial Hospital, shopping, dining, schools, and entertainment, this home offers the perfect combination of space, privacy, versatility, and location. Offering an exceptional combination of space, privacy, flexibility, and a convenient Sarasota location, this home is ready for its next owner to make it their own.
| Elementary School | Middle School | High School |
|---|---|---|
| Phillippi Shores Elementary Elementary School | Brookside Middle Middle School | Riverview High High School |
| Price History | |
|---|---|
| 9/24/2026 | Listed $740,000 |
General Features
| Sewer | Public Sewer |
|---|---|
| Heating | Heat Pump |
| Cooling | Central Air |
| Utilities | Cable Available,Electricity Connected,Sewer Connected,Water Connected |
| Roof | Shingle |
| Appliances | Bar Fridge,Dishwasher,Disposal,Dryer,Freezer,Microwave,Range,Refrigerator,Washer |
| Zoning | RSF2 |
| Garage Spaces | 3 |
| Patio/Porch Features | Enclosed,Patio |
| Architectural Style | Traditional |
| Security Features | Security System |
| Construction Materials | Stucco |
| Pets Allowed | Yes |
| Year Built | 1991 |
| Levels | Two |
| Property Subtype | Single Family Residence |
| Tax Year | 2025 |
| Ownership | Fee Simple |
| County | Sarasota |
| New Construction | false |
| Property Type | Residential |
| Attached Garage | true |
| Subdivision Name | WESLO WILLOWS |
| Facing Direction | West |
| Garage Y/N | true |
| Total Rooms | 13 |
| Full Baths | 3 |
| Status | Active |
| Directions | From US 41 follow Bee Ridge Road East to 2429 Whippoorwill Circle on the right. |
| High School | Riverview High |
| City | SARASOTA |
| Senior Community Y/N | false |
| MLS Area | 34231 - Sarasota/Gulf Gate Branch |
| Lot Size Units | Square Feet |
| Lot Size Square Feet | 13375 |
| Carport Y/N | false |
| Listing Terms | Cash,Conventional |
| Elementary School | Phillippi Shores Elementary |
| Property Attached Y/N | false |
| Land Lease Y/N | false |
| Tax Annual Amount | 7729.48 |
| Middle/Junior High School | Brookside Middle |
| Additional Parcels Y/N | false |
| Lease Considered Y/N | true |
| Building Area Units | Square Feet |
| Living Area Units | Square Feet |
| Standard Status | Active |
| Occupancy Type | Owner |
| Tax Lot | 20 |
| Legal Description | LOT 20 WESLO WILLOWS |
| Minimum Lease | 1 Month |
| Water Access Y/N | false |
| Additional Rooms | Den/Library/Office,Family Room |
| Water View Y/N | false |
| Flood Zone Code | X |
| In Law Suite YN | false |
| Flood Zone Code X | Yes |
| DockY/N | false |
Interior Features
| Interior Amenities | Ceiling Fan(s),Central Vacuum,High Ceilings,Living Room/Dining Room Combo,Stone Counters,Walk-In Closet(s) |
|---|---|
| Flooring | Ceramic Tile,Porcelain Tile,Hardwood |
| Furnished Y/N | Negotiable |
| Fireplace Features | Non Wood Burning |
| Total Stories | 2 |
| Air Conditioning Y/N | true |
| Heating Y/N | true |
| Fireplace Y/N | true |
| Half Baths | 1 |
| Laundry Features | Laundry Room |
| Total Bedrooms | 4 |
| LivingAreaSource | Public Records |
| Total Baths | 4 |
Exterior Features
| Exterior Amenities | Private Mailbox |
|---|---|
| Vegetation | Mature Landscaping |
| Fencing | Fenced,Other |
| Parking Features | Garage Door Opener |
| Lot Features | Landscaped,Level |
| Water Source | Public |
| Lot Size Area | 13375 |
| Foundation Details | Slab |
| Spa | false |
| Building Area Total | 5143 |
| Lot Dimensions | 107 x 125 |
| Lot Size Acres | 0.31 |
| Road Surface Type | Paved,Asphalt |
| Private Pool | false |
| Waterfront Y/N | false |
| Covered Spaces | 3 |
| Road Frontage Type | Street Paved |
| Road Responsibility | Public Maintained Road |
Amenities
- Foreclosure
- Views
- Short Sale
- New Construction
- Adult 55+
- Lease To Own
- No HOA Fees
- Furnished
- Primary On Main
- Air Conditioning
- Seller Finance
- Green
- Fixer Upper
- Horse
- Golf
- Fireplace
- Deck
- Garage
- Basement
- Pool
Property vs Single Family Average in 34231
Price
Taxes
Year Built
 Copyright © MFRMLS.com All information deemed reliable but not guaranteed. All properties are subject to prior sale, change or withdrawal. Neither listing broker(s) or information provider(s) shall be responsible for any typographical errors, misinformation, misprints and shall be held totally harmless. Listing(s) information is provided for consumers personal, non-commercial use and may not be used for any purpose other than to identify prospective properties consumers may be interested in purchasing. Information on this site was last updated Last updated on September 25, 2026 8:33 PM UTC The listing information on this page last changed on Last updated on September 25, 2026 8:33 PM UTCd. The data relating to real estate for sale on this website comes in part from the Internet Data Exchange program of MFR MLS.
All information deemed reliable but not guaranteed. All properties are subject to prior sale, change or withdrawal. Neither listing broker(s) or information provider(s) shall be responsible for any typographical errors, misinformation, misprints and shall be held totally harmless. Listing(s) information is provided for consumers personal, non-commercial use and may not be used for any purpose other than to identify prospective properties consumers may be interested in purchasing.
Updated on September 25, 2026 8:33 PM UTC
Copyright © MFRMLS.com All information deemed reliable but not guaranteed. All properties are subject to prior sale, change or withdrawal. Neither listing broker(s) or information provider(s) shall be responsible for any typographical errors, misinformation, misprints and shall be held totally harmless. Listing(s) information is provided for consumers personal, non-commercial use and may not be used for any purpose other than to identify prospective properties consumers may be interested in purchasing. Information on this site was last updated Last updated on September 25, 2026 8:33 PM UTC The listing information on this page last changed on Last updated on September 25, 2026 8:33 PM UTCd. The data relating to real estate for sale on this website comes in part from the Internet Data Exchange program of MFR MLS.
All information deemed reliable but not guaranteed. All properties are subject to prior sale, change or withdrawal. Neither listing broker(s) or information provider(s) shall be responsible for any typographical errors, misinformation, misprints and shall be held totally harmless. Listing(s) information is provided for consumers personal, non-commercial use and may not be used for any purpose other than to identify prospective properties consumers may be interested in purchasing.
Updated on September 25, 2026 8:33 PM UTC
