
Price Reduction

Address
2687 Brookside Bluff Loop, LAKELAND, FL
Price
$ 499,900
Property Attributes
- MLS#L4961161
- TypeSingle Family
- Listing Status Active
- CountyPolk
- CityLAKELAND
- AreaLakeland
- NeighborhoodBROOKSIDE BLUFF
- Zip33813
- StyleSingle Family Residence
- Year Built2005
- Taxes$ 6879
- Price$ 499,900
- Bedrooms5
- Full Bathrooms3
- Half Bathrooms0
- Sqr Footage3207
- Lot Size0.3 Acres
Data Source:
Stellar MLS
Property Description
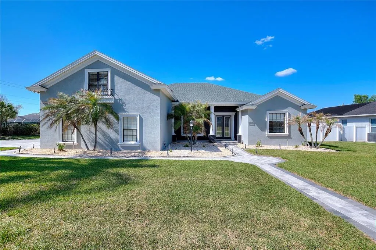
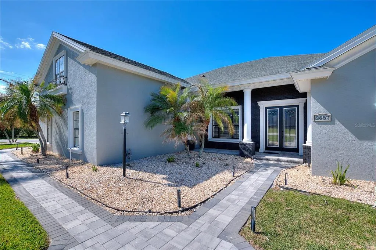
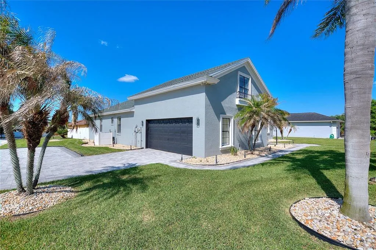
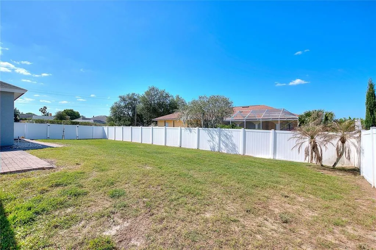
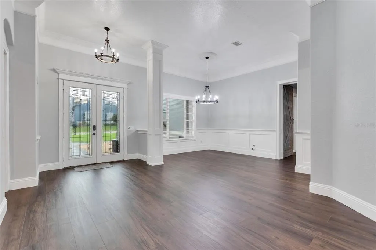
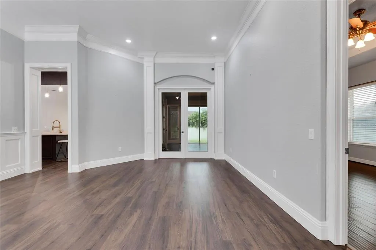
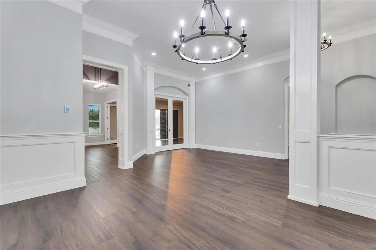
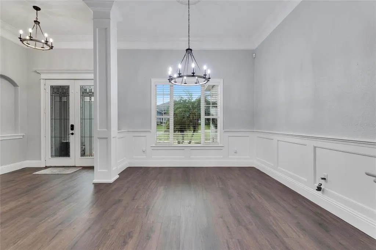
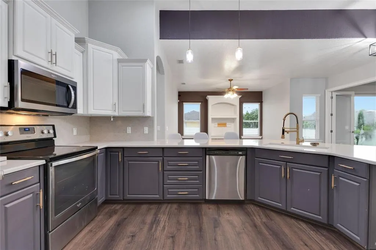
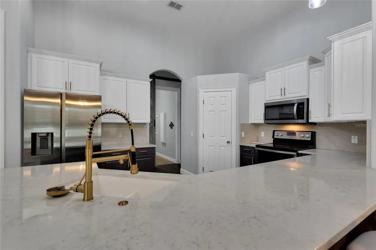
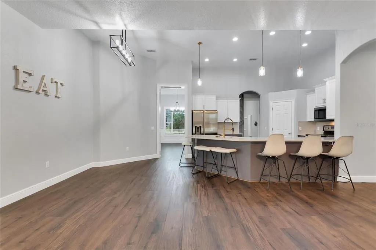
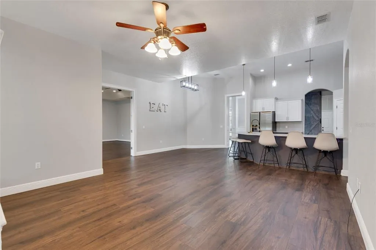
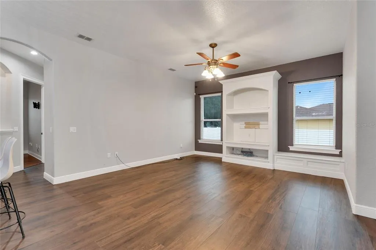
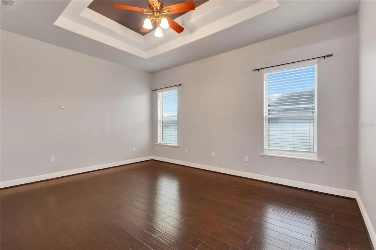
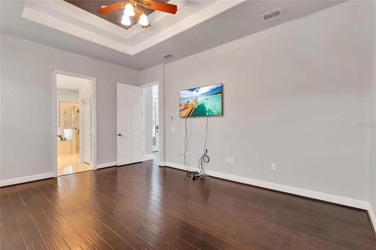
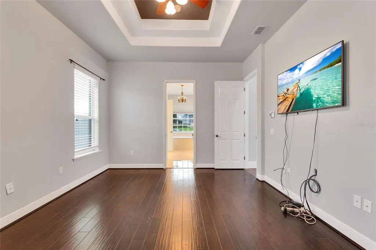
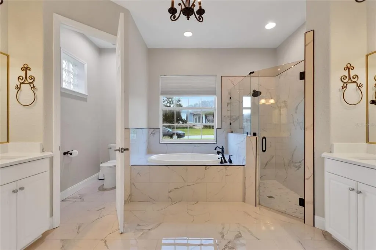
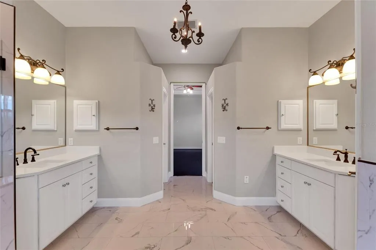
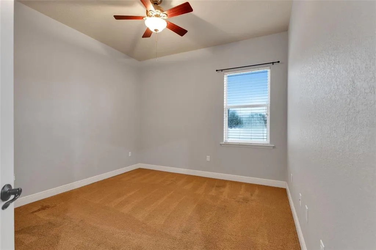
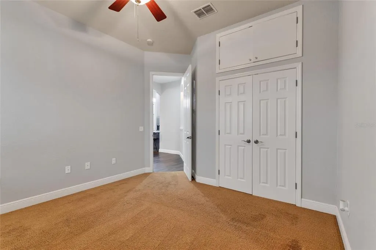
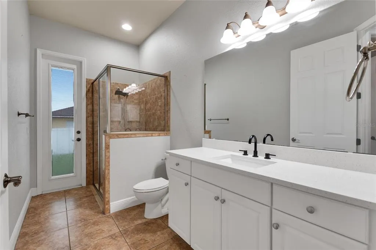
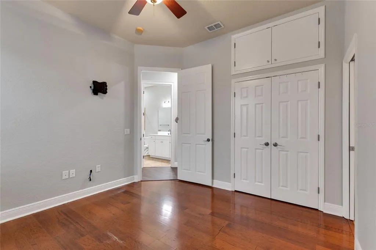
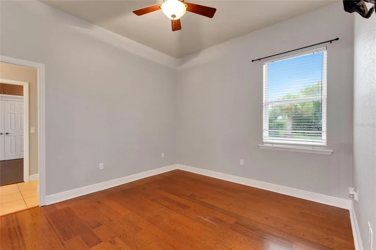
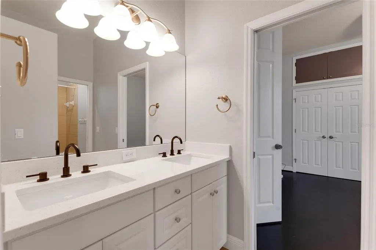
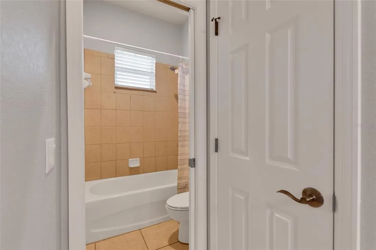
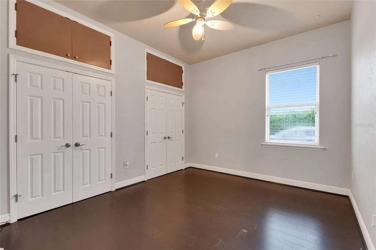
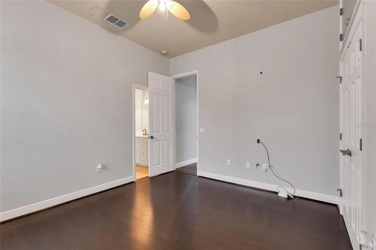
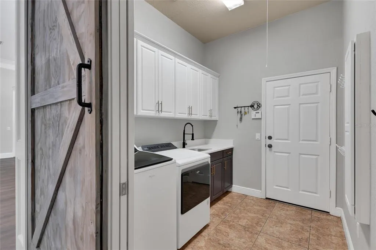
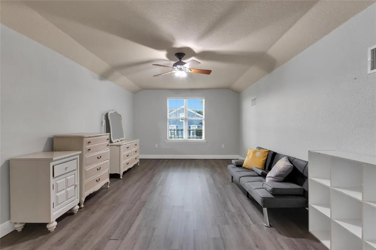
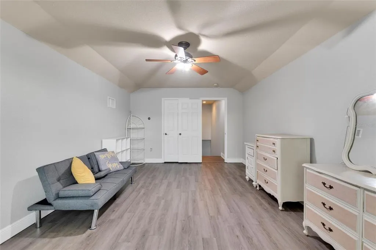
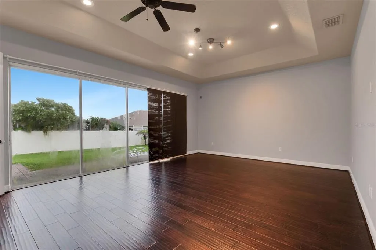
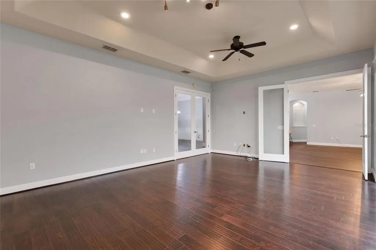
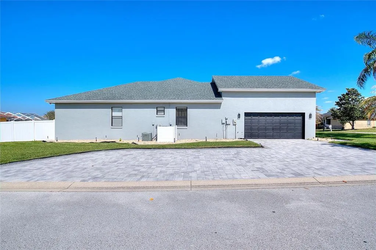
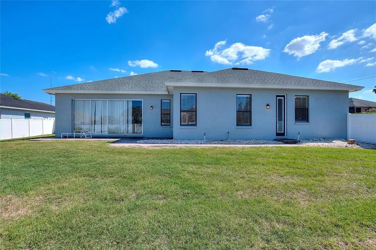
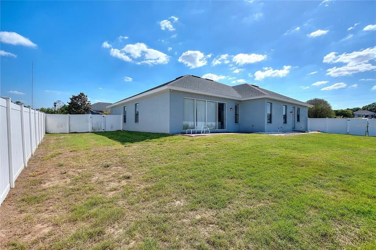
Tucked inside a charming gated community of just 51 residences, 2687 Brookside Bluff delivers space, style, and thoughtful updates across more than 3,200 square feet. This 5-bedroom, 3-bathroom home sits on a beautifully maintained corner lot, where mature landscaping and an extended paver driveway provide both curb appeal and plenty of room for guest parking. Large FULLY FENCED backyard! Updated exterior finishes, refreshed pavers, and glass double front doors create a warm and refined welcome. NEW ROOF 2024! Step inside to find a home that has been extensively refreshed with upscale details, including decorative wainscoting, crown molding, and custom trim accents throughout. The kitchen has been modernized with trendy cabinetry, updated fixtures, and sleek hardware, offering a clean, contemporary feel. With multiple gathering areas, the layout is ideal for both entertaining and everyday comfort. Enjoy a formal dining room, a main living space, a cozy breakfast nook, and a large bonus room at the back of the home. The primary suite is positioned at the front of the home and features two walk-in closets along with a spacious en-suite bath complete with a soaking tub, walk-in shower, dual vanities, and new countertops. One guest bedroom is located in the back of the home with a guest bathroom nearby, while the other two guest bedrooms share a “Jack-and-Jill” style bathroom. Upstairs, the fifth bedroom offers flexibility for a home office, playroom, or media space. The two-car garage includes added storage with built-in shelving. Recent upgrades such as one 2023 HVAC system, 2022 water softener, and 2022 water heater ensure the home is move-in ready with modern conveniences already in place.
| Elementary School | Middle School | High School |
|---|---|---|
| Valleyview Elem Elementary School | Lakeland Highlands Middl Middle School | George Jenkins High High School |
| Price History | |
|---|---|
| 4/16/2026 | Listed $535,000 |
| 7/20/2026 | 2$525,000 |
| 8/31/2026 | 5$499,900 |
General Features
| Sewer | Public Sewer |
|---|---|
| Heating | Central,Electric |
| Cooling | Central Air |
| Utilities | Sewer Connected,Electricity Connected |
| Roof | Shingle |
| Appliances | Microwave,Range,Refrigerator,Dishwasher |
| Zoning | 01 |
| HOA Fee | 500 |
| Garage Spaces | 2 |
| Patio/Porch Features | Front Porch |
| Construction Materials | Stucco |
| Pets Allowed | Yes |
| Year Built | 2005 |
| Levels | Two |
| Property Subtype | Single Family Residence |
| Tax Year | 2025 |
| Ownership | Fee Simple |
| Community Features | Gated Community - No Guard |
| Assoc Fee Paid Per | Annually |
| County | Polk |
| New Construction | false |
| Property Type | Residential |
| Association Amenities | Gated |
| Attached Garage | true |
| Subdivision Name | BROOKSIDE BLUFF |
| Facing Direction | South |
| Garage Y/N | true |
| Total Rooms | 3 |
| Full Baths | 3 |
| Status | Active |
| Directions | From Crews Lake, North on Hickory View through gate. Home is on the corner lot on the right. |
| High School | George Jenkins High |
| City | LAKELAND |
| Association Name | JoAnna Likar |
| Senior Community Y/N | false |
| MLS Area | 33813 - Lakeland |
| Lot Size Units | Square Feet |
| Lot Size Square Feet | 12868 |
| Carport Y/N | false |
| Listing Terms | Cash,Conventional,FHA,VA Loan |
| Elementary School | Valleyview Elem |
| Property Attached Y/N | false |
| Land Lease Y/N | false |
| Tax Annual Amount | 6879.08 |
| Middle/Junior High School | Lakeland Highlands Middl |
| Additional Parcels Y/N | false |
| Lease Considered Y/N | true |
| Building Area Units | Square Feet |
| Living Area Units | Square Feet |
| Standard Status | Active |
| Occupancy Type | Owner |
| Tax Lot | 140 |
| Legal Description | BROOKSIDE BLUFFS PB 121 PGS 42-43 LOT 14 |
| Minimum Lease | 1-2 Years |
| Water Access Y/N | false |
| Monthly HOA Amount | 41.67 |
| Additional Rooms | Great Room,Bonus Room,Formal Dining Room Separate,Formal Living Room Separate,Media Room |
| Water View Y/N | false |
| Flood Zone Code | X |
| In Law Suite YN | false |
| Flood Zone Code X | Yes |
Interior Features
| Interior Amenities | Open Floorplan,Split Bedroom,Walk-In Closet(s),Ceiling Fan(s) |
|---|---|
| Flooring | Laminate,Tile,Vinyl |
| Furnished Y/N | Unfurnished |
| Air Conditioning Y/N | true |
| Heating Y/N | true |
| Fireplace Y/N | false |
| Laundry Features | Laundry Room,Inside |
| Total Bedrooms | 5 |
| LivingAreaSource | Public Records |
| Total Baths | 3 |
Exterior Features
| Exterior Amenities | Irrigation System,Lighting |
|---|---|
| Fencing | Vinyl |
| Parking Features | Driveway,Oversized |
| Lot Features | In County,Corner Lot |
| Water Source | Public |
| Lot Size Area | 12868 |
| Foundation Details | Slab |
| Building Area Total | 3905 |
| Lot Size Acres | 0.3 |
| Road Surface Type | Asphalt |
| Private Pool | false |
| Waterfront Y/N | false |
| Covered Spaces | 2 |
Amenities
- Foreclosure
- Views
- Short Sale
- New Construction
- Adult 55+
- Lease To Own
- No HOA Fees
- Furnished
- Primary On Main
- Air Conditioning
- Seller Finance
- Green
- Fixer Upper
- Horse
- Golf
- Fireplace
- Deck
- Garage
- Basement
- Pool
Property vs Single Family Average in 33813
Price
Taxes
Year Built
 Copyright © MFRMLS.com All information deemed reliable but not guaranteed. All properties are subject to prior sale, change or withdrawal. Neither listing broker(s) or information provider(s) shall be responsible for any typographical errors, misinformation, misprints and shall be held totally harmless. Listing(s) information is provided for consumers personal, non-commercial use and may not be used for any purpose other than to identify prospective properties consumers may be interested in purchasing. Information on this site was last updated Last updated on September 21, 2026 8:38 PM UTC The listing information on this page last changed on Last updated on September 21, 2026 8:38 PM UTCd. The data relating to real estate for sale on this website comes in part from the Internet Data Exchange program of MFR MLS.
All information deemed reliable but not guaranteed. All properties are subject to prior sale, change or withdrawal. Neither listing broker(s) or information provider(s) shall be responsible for any typographical errors, misinformation, misprints and shall be held totally harmless. Listing(s) information is provided for consumers personal, non-commercial use and may not be used for any purpose other than to identify prospective properties consumers may be interested in purchasing.
Updated on September 21, 2026 8:38 PM UTC
Copyright © MFRMLS.com All information deemed reliable but not guaranteed. All properties are subject to prior sale, change or withdrawal. Neither listing broker(s) or information provider(s) shall be responsible for any typographical errors, misinformation, misprints and shall be held totally harmless. Listing(s) information is provided for consumers personal, non-commercial use and may not be used for any purpose other than to identify prospective properties consumers may be interested in purchasing. Information on this site was last updated Last updated on September 21, 2026 8:38 PM UTC The listing information on this page last changed on Last updated on September 21, 2026 8:38 PM UTCd. The data relating to real estate for sale on this website comes in part from the Internet Data Exchange program of MFR MLS.
All information deemed reliable but not guaranteed. All properties are subject to prior sale, change or withdrawal. Neither listing broker(s) or information provider(s) shall be responsible for any typographical errors, misinformation, misprints and shall be held totally harmless. Listing(s) information is provided for consumers personal, non-commercial use and may not be used for any purpose other than to identify prospective properties consumers may be interested in purchasing.
Updated on September 21, 2026 8:38 PM UTC
