





















Address
13125 Foxtail Fern Drive, RIVERVIEW, FL
Price
$ 650,000
Property Attributes
- MLS#TB8548820
- TypeSingle Family
- Listing Status Active
- CountyHillsborough
- CityRIVERVIEW
- AreaRiverview
- NeighborhoodTRIPLE CREEK
- Zip33579
- StyleFlorida
- Year Built2021
- Taxes$ 4603
- Price$ 650,000
- Bedrooms5
- Full Bathrooms3
- Half Bathrooms0
- Sqr Footage3419
- Lot Size0.14 Acres
Data Source:
Stellar MLS
Property Description
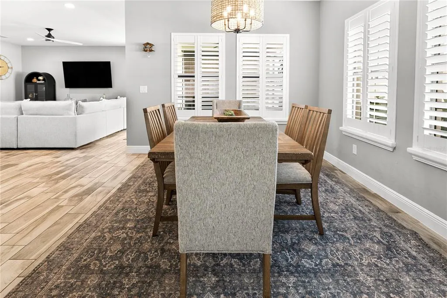
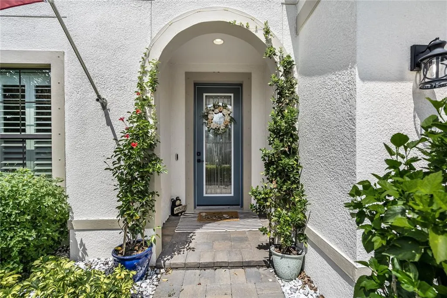
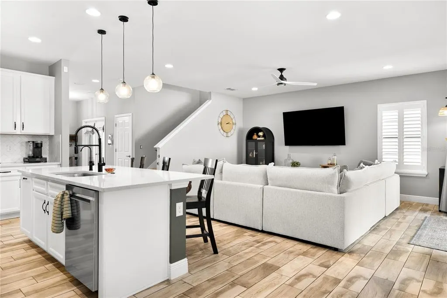
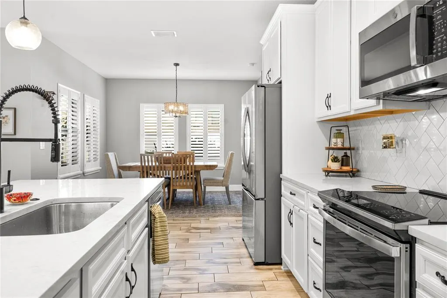
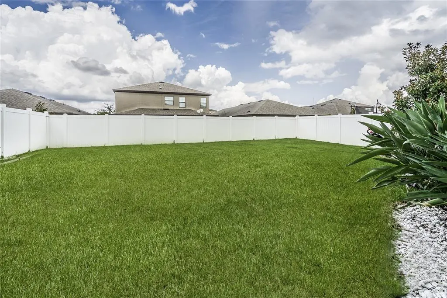
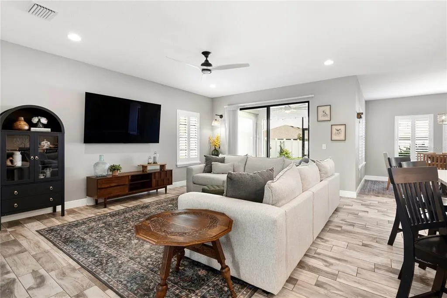
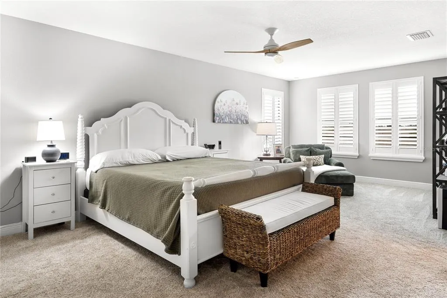
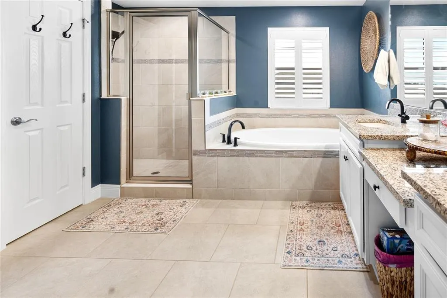
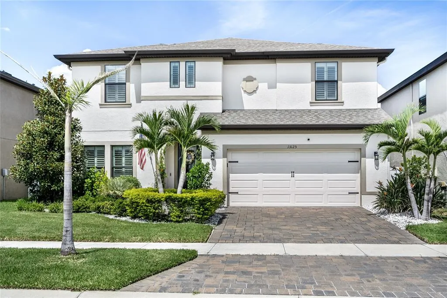
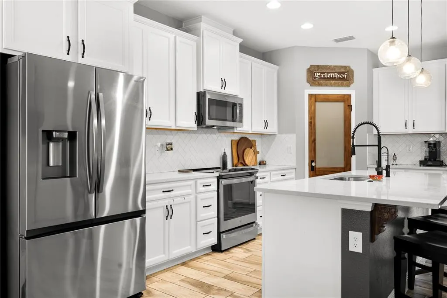
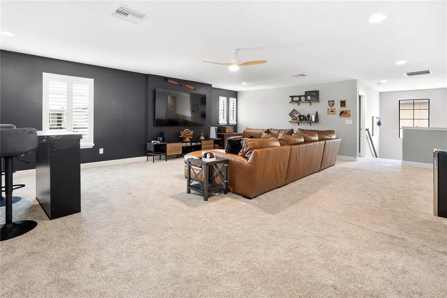
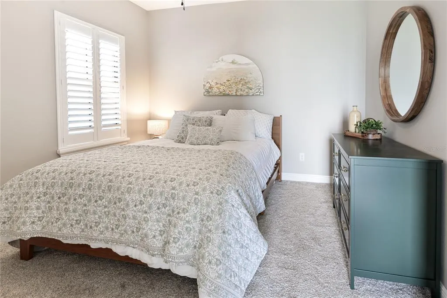
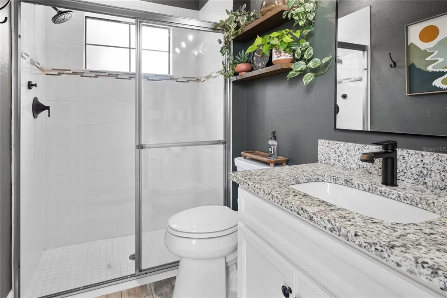
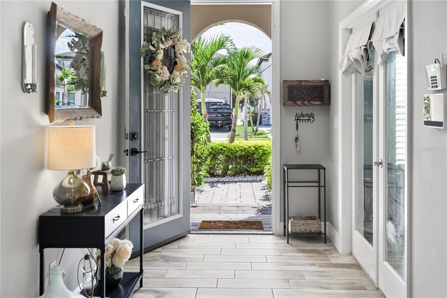
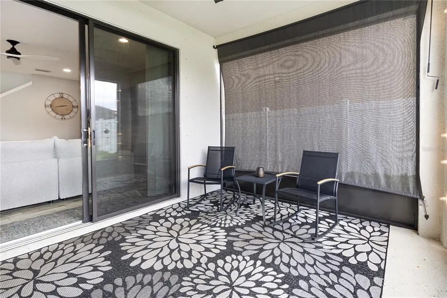
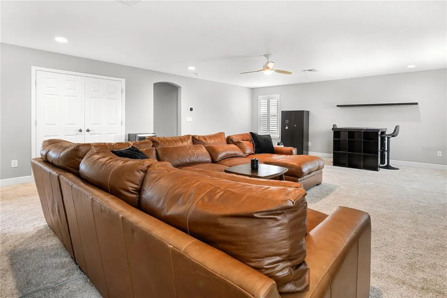
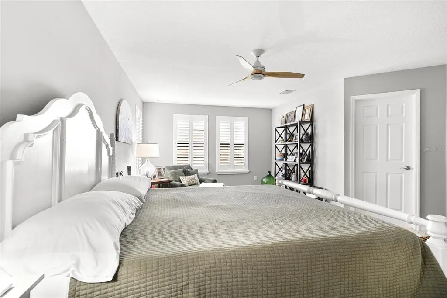
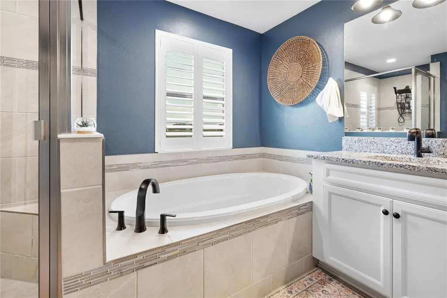
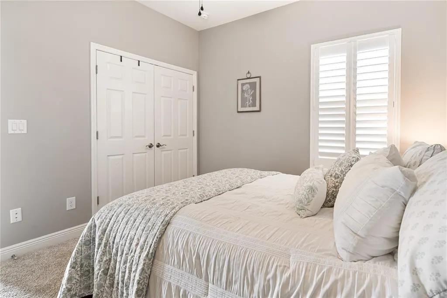
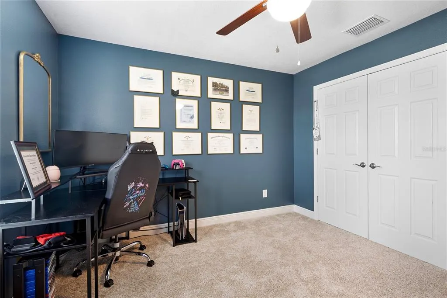
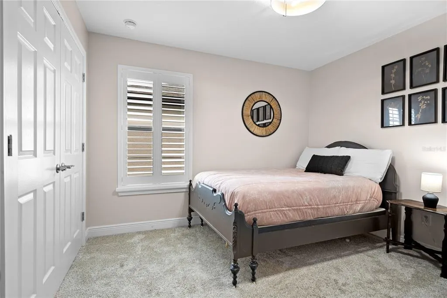
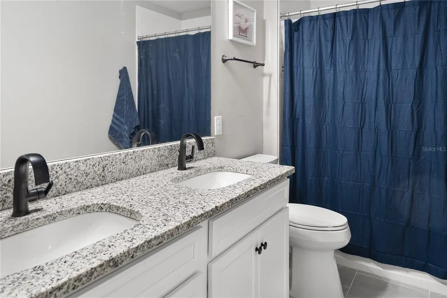
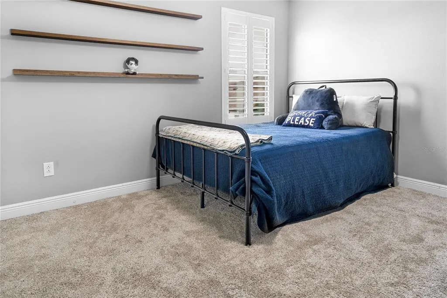
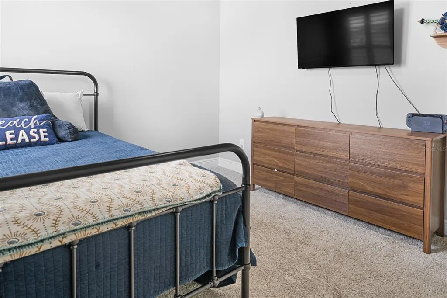
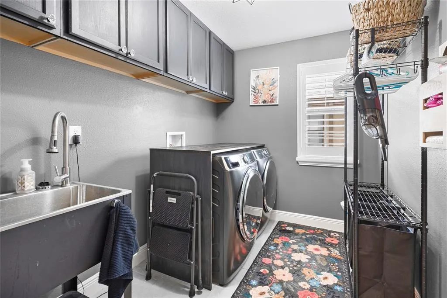
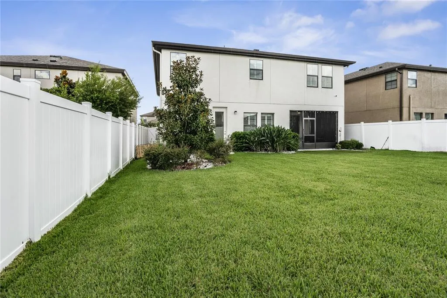
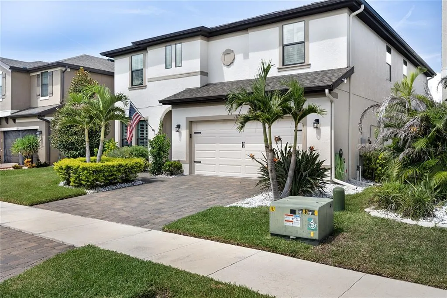
UPSCALE LIVING & RESORT-STYLE AMENITIES IN TRIPLE CREEK! Welcome to 13125 Foxtail Fern, an exceptional 2021 WestBay Avocet II plan nestled in the master-planned community of Triple Creek in Riverview. Meticulously maintained and loaded with upgrades, this impressive 5-bedroom, 3-bath home offers a dedicated office/den, spacious upstairs bonus room, luxurious owner’s retreat, and a 3-car tandem garage—providing the perfect blend of casual elegance with comfort and flexibility. From the moment you enter, you’ll appreciate the thoughtfully designed open-concept floor plan, featuring beautiful Legacy Sterling 7x22 wood-look tile throughout much of the main living area. Double doors OPEN to a Flex space off the foyer, set up as a home office. The private lower-level guest suite with private exit adds flexibility, while the huge upstairs recreational game room and leisure area, owner’s retreat and additional bedrooms provide room for everyone. The gourmet kitchen is the heart of the home, showcasing a large island, 2024 Stainless steel appliances, Ashen Gray Corian quartz countertops and Timberlake Downing Duraform Linen cabinets with custom pulls, all overlooking the dining and grand living areas and opening to the outdoor lanai. Luxury Upgrades include Plantation Shutters on every window, whole house GENERATOR, minisplit AC in garage 2024, ceiling fans throughout, a Culligan whole-house water purification system, screened back lanai, rock landscaping Vivint security system, intercom system, gutters, fully enclosed vinyl fenced backyard, fresh interior paint with accent wall, upgraded lighting fixtures, Custom pantry door, updated laundry room with GE Profile washer and dryer plus luxury carpet and padding installed in 2023. The private backyard provides a wonderful space to relax or entertain, with plenty of room to add a pool or extend the lanai. Beyond your front door, Triple Creek delivers an exceptional lifestyle on nearly 1,000 acres, with resort-style amenities designed for every stage of life. Enjoy the new Hammock Club with its multipurpose room, open-air social room and expansive pavilion, along with multiple pools, lap lanes, splash pad, fitness centers, tennis and basketball courts, playgrounds, Central Bark dog park, and miles of community trails for walking, jogging and biking. Outdoor enthusiasts will love the community’s location adjacent to the Triple Creek Greenway, a 1,200-acre Hillsborough County preserve featuring 3.5 miles of hiking trails and more than 18 miles of mountain-bike trails. Dawson Elementary and The Goddard School are conveniently located within the community, while I-75, shopping, dining and entertainment are just minutes away. Located along the desirable Balm Riverview corridor and approximately 9 miles from Apollo Beach, this exceptional WestBay home offers the upgraded lifestyle you’ve been waiting for... CALL TODAY to schedule your private showing and experience all that 13125 Foxtail Fern and Triple Creek have to offer!
| Price History | |
|---|---|
| 9/22/2026 | Listed $650,000 |
General Features
| Sewer | Public Sewer |
|---|---|
| Heating | Central,Electric |
| Cooling | Central Air |
| Utilities | Cable Available,Cable Connected,Electricity Available,Electricity Connected,Public,Sewer Connected,Street Lights,Water Connected |
| Possession | Close Of Escrow |
| Roof | Shingle |
| Appliances | Dishwasher,Disposal,Dryer,Electric Water Heater,Freezer,Microwave,Range,Refrigerator,Washer,Water Softener |
| Zoning | PD |
| HOA Fee | 100 |
| Garage Spaces | 2 |
| Association Fee Includes | Common Area Taxes,Community Pool,Manager,Recreational Facilities |
| Patio/Porch Features | Covered,Front Porch,Rear Porch,Screened |
| Architectural Style | Florida |
| Security Features | Smoke Detector(s) |
| Construction Materials | Block,Stucco |
| Pets Allowed | Number Limit,Yes |
| Year Built | 2021 |
| Levels | Two |
| Property Subtype | Single Family Residence |
| Tax Year | 2025 |
| Ownership | Fee Simple |
| Community Features | Association Recreation - Owned,Clubhouse,Deed Restrictions,Dog Park,Fitness Center,Park,Playground,Pool,Tennis Court(s) |
| Assoc Fee Paid Per | Annually |
| County | Hillsborough |
| New Construction | false |
| Property Type | Residential |
| Association Amenities | Clubhouse,Fence Restrictions,Fitness Center,Park,Playground,Pool,Recreation Facilities,Tennis Court(s) |
| Attached Garage | true |
| Subdivision Name | TRIPLE CREEK |
| Facing Direction | South |
| Garage Y/N | true |
| Total Rooms | 12 |
| Full Baths | 3 |
| Status | Active |
| Directions | From I-75 Head EAST on BIG BEND ROAD, Turn RIGHT onto BALM RIVERVIEW ROAD, then turn LEFT onto TRIPLE CREEK BOULEVARD, at circle, take the FIRST EXIT onto DORADO SHORES AVENUE, then LEFT onto SATIN LILY DRIVE, then RIGHT onto FOXTAIL FERN DRIVE, Home is on the LEFT. |
| City | RIVERVIEW |
| Association Name | Triple Creek- Real Manage Asjia Smith, LCAM |
| Senior Community Y/N | false |
| MLS Area | 33579 - Riverview |
| Lot Size Units | Square Feet |
| Lot Size Square Feet | 6000 |
| Carport Y/N | false |
| Listing Terms | Cash,Conventional,FHA,VA Loan |
| Land Lease Y/N | false |
| Tax Annual Amount | 4603.99 |
| Additional Parcels Y/N | false |
| Lease Considered Y/N | true |
| Virtual Tour | https://www.tourfactory.com/idxr3252882 |
| Building Area Units | Square Feet |
| Living Area Units | Square Feet |
| Standard Status | Active |
| Occupancy Type | Owner |
| TaxOtherAnnualAssessmentAmount | 3717 |
| Tax Lot | 68 |
| Legal Description | TRIPLE CREEK PHASE 2 VILLAGE F1 LOT 68 |
| Minimum Lease | 6 Months |
| Water Access Y/N | false |
| Monthly HOA Amount | 8.33 |
| Additional Rooms | Den/Library/Office,Florida Room |
| Water View Y/N | false |
| Flood Zone Code | X |
| In Law Suite YN | false |
| Flood Zone Code X | Yes |
Interior Features
| Interior Amenities | Eating Space In Kitchen,High Ceilings,Open Floorplan,PrimaryBedroom Upstairs,Stone Counters,Thermostat,Walk-In Closet(s),Window Treatments |
|---|---|
| Flooring | Carpet,Ceramic Tile |
| Furnished Y/N | Unfurnished |
| Total Stories | 2 |
| Air Conditioning Y/N | true |
| Heating Y/N | true |
| Window Features | Blinds,Drapes,Rods,Shutters,Window Treatments |
| Fireplace Y/N | false |
| Laundry Features | Electric Dryer Hookup,Inside,Laundry Room,Washer Hookup |
| Total Bedrooms | 5 |
| LivingAreaSource | Public Records |
| Total Baths | 3 |
Exterior Features
| Exterior Amenities | Irrigation System,Lighting,Rain Gutters,Sidewalk,Sliding Doors |
|---|---|
| Vegetation | Mature Landscaping,Trees/Landscaped |
| Fencing | Vinyl |
| Parking Features | Driveway,Garage Door Opener |
| Lot Features | City Lot,In County,Landscaped,Sidewalk |
| Water Source | Public |
| Lot Size Area | 6000 |
| Foundation Details | Slab |
| Building Area Total | 4305 |
| Lot Dimensions | 50 x 120 |
| Lot Size Acres | 0.14 |
| Road Surface Type | Paved,Asphalt |
| Private Pool | false |
| Waterfront Y/N | false |
| Covered Spaces | 2 |
| Road Frontage Type | Street Paved |
Amenities
- Foreclosure
- Views
- Short Sale
- New Construction
- Adult 55+
- Lease To Own
- No HOA Fees
- Furnished
- Primary On Main
- Air Conditioning
- Seller Finance
- Green
- Fixer Upper
- Horse
- Golf
- Fireplace
- Deck
- Garage
- Basement
- Pool
Property vs Single Family Average in 33579
Price
Taxes
Year Built
 Copyright © MFRMLS.com All information deemed reliable but not guaranteed. All properties are subject to prior sale, change or withdrawal. Neither listing broker(s) or information provider(s) shall be responsible for any typographical errors, misinformation, misprints and shall be held totally harmless. Listing(s) information is provided for consumers personal, non-commercial use and may not be used for any purpose other than to identify prospective properties consumers may be interested in purchasing. Information on this site was last updated Last updated on September 22, 2026 8:36 PM UTC The listing information on this page last changed on Last updated on September 22, 2026 8:36 PM UTCd. The data relating to real estate for sale on this website comes in part from the Internet Data Exchange program of MFR MLS.
All information deemed reliable but not guaranteed. All properties are subject to prior sale, change or withdrawal. Neither listing broker(s) or information provider(s) shall be responsible for any typographical errors, misinformation, misprints and shall be held totally harmless. Listing(s) information is provided for consumers personal, non-commercial use and may not be used for any purpose other than to identify prospective properties consumers may be interested in purchasing.
Updated on September 22, 2026 8:36 PM UTC
Copyright © MFRMLS.com All information deemed reliable but not guaranteed. All properties are subject to prior sale, change or withdrawal. Neither listing broker(s) or information provider(s) shall be responsible for any typographical errors, misinformation, misprints and shall be held totally harmless. Listing(s) information is provided for consumers personal, non-commercial use and may not be used for any purpose other than to identify prospective properties consumers may be interested in purchasing. Information on this site was last updated Last updated on September 22, 2026 8:36 PM UTC The listing information on this page last changed on Last updated on September 22, 2026 8:36 PM UTCd. The data relating to real estate for sale on this website comes in part from the Internet Data Exchange program of MFR MLS.
All information deemed reliable but not guaranteed. All properties are subject to prior sale, change or withdrawal. Neither listing broker(s) or information provider(s) shall be responsible for any typographical errors, misinformation, misprints and shall be held totally harmless. Listing(s) information is provided for consumers personal, non-commercial use and may not be used for any purpose other than to identify prospective properties consumers may be interested in purchasing.
Updated on September 22, 2026 8:36 PM UTC
