



Address
816 Knight Street, SEFFNER, FL
Price
$ 437,500
Property Attributes
- MLS#TB8551590
- TypeSingle Family
- Listing Status Active
- CountyHillsborough
- CitySEFFNER
- AreaSeffner
- NeighborhoodSHANGRI LA II SUB PHAS
- Zip33584
- StyleSingle Family Residence
- Year Built1975
- Taxes$ 739
- Price$ 437,500
- Bedrooms3
- Full Bathrooms3
- Half Bathrooms0
- Sqr Footage1980
- Lot Size0.3 Acres
Data Source:
Stellar MLS
Property Description
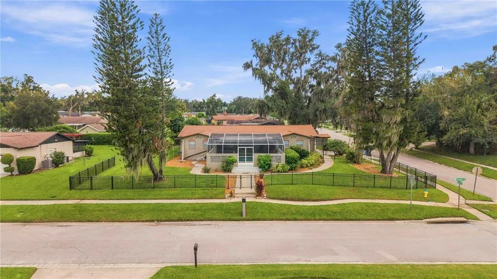
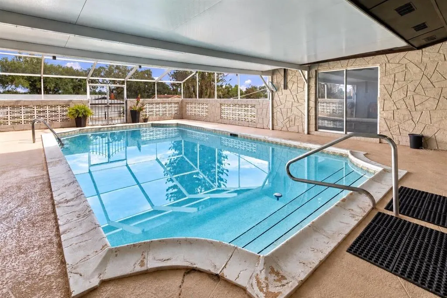
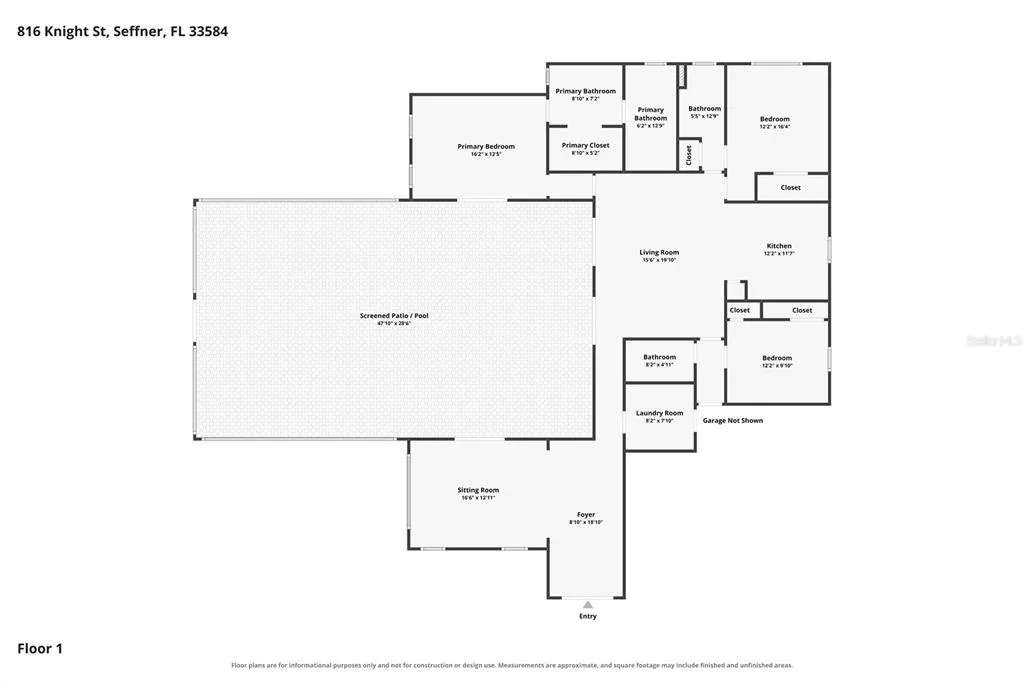
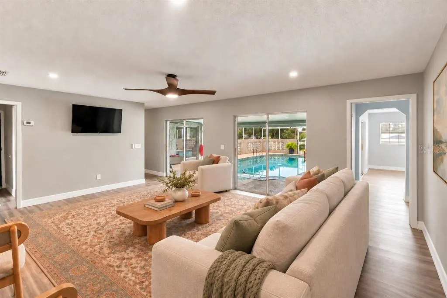
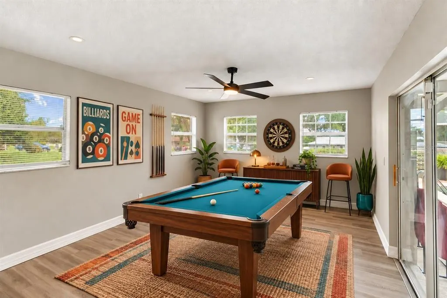
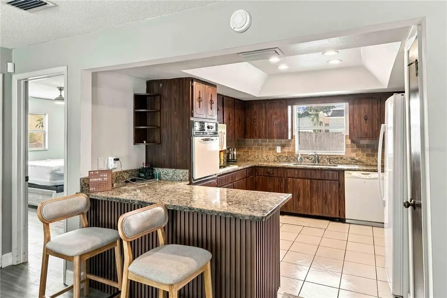
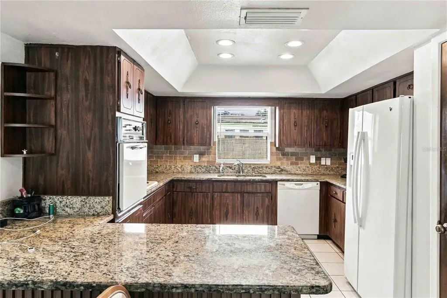
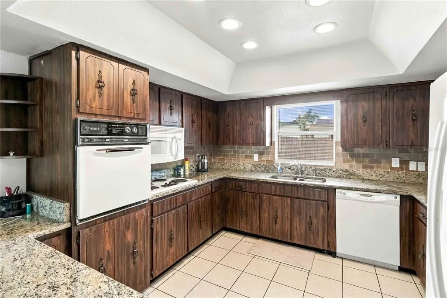
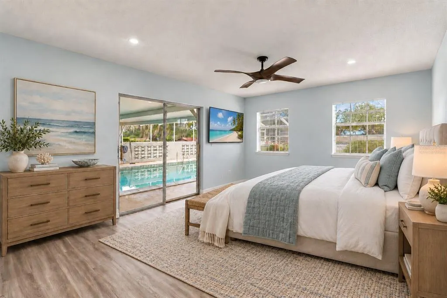
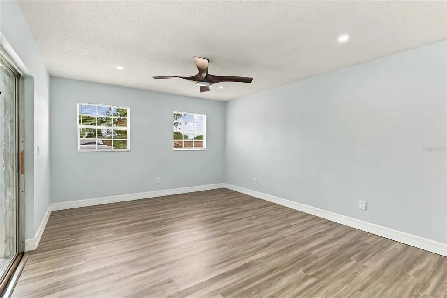
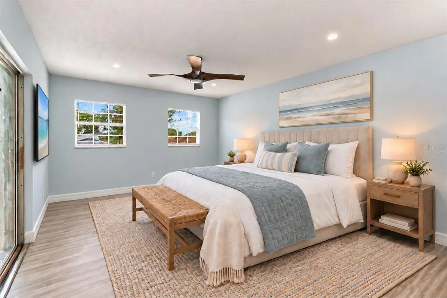
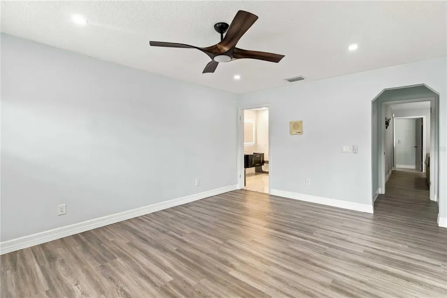
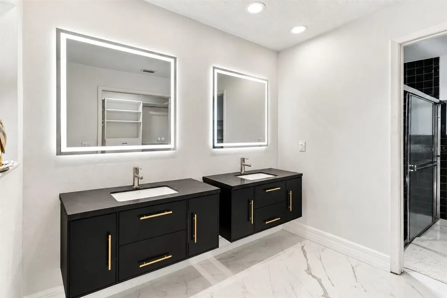
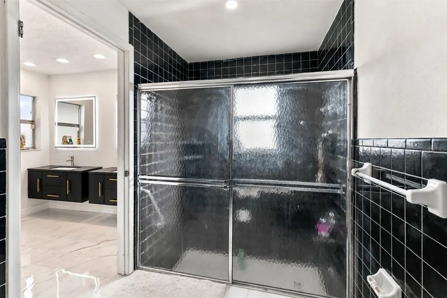
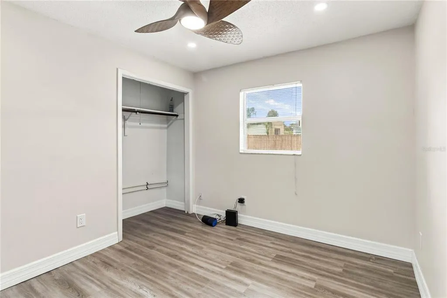
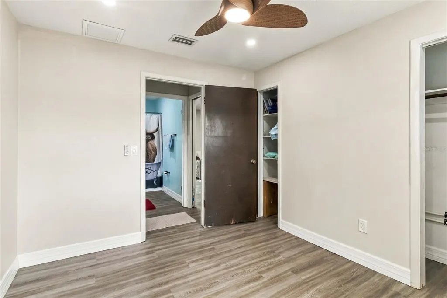
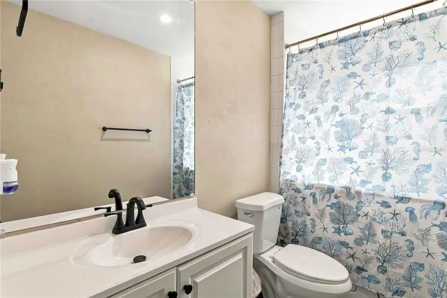
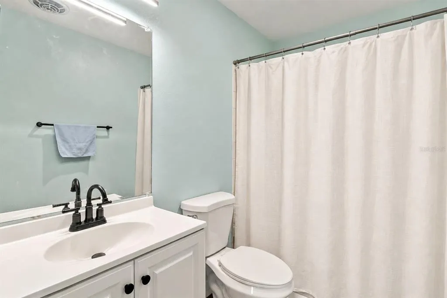
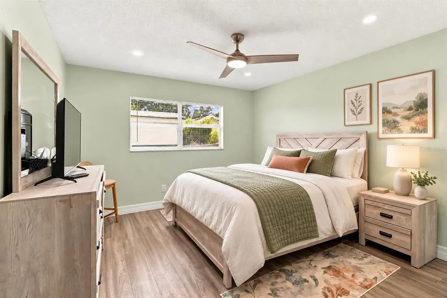
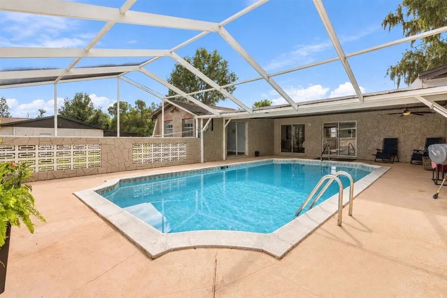
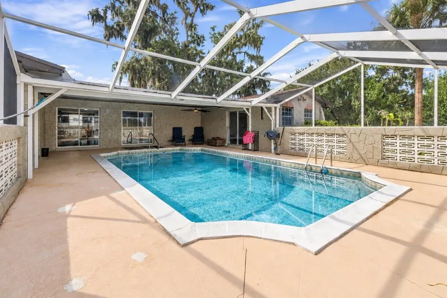
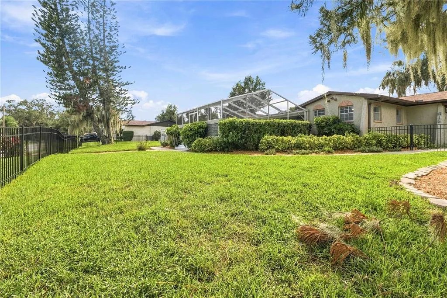
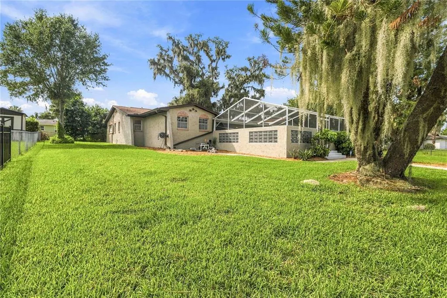
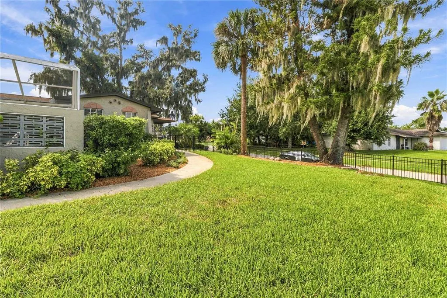
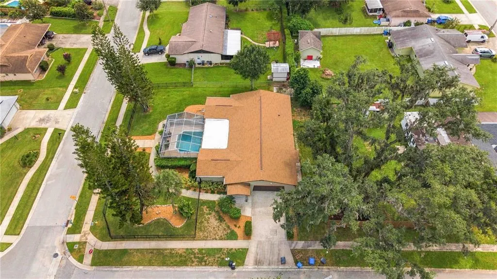
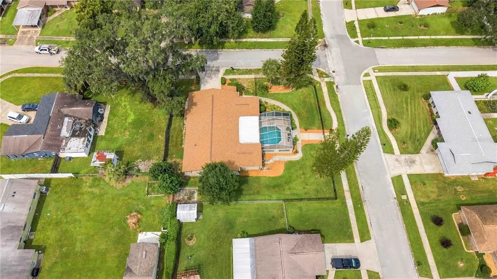
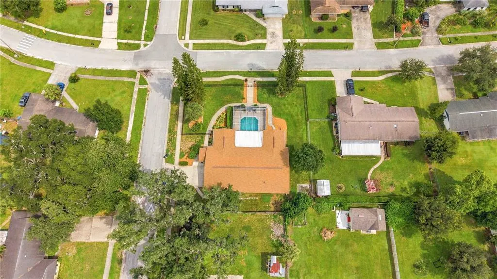
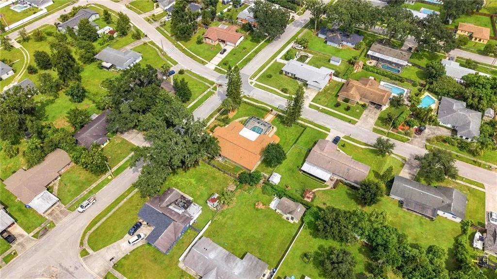
Virtually Staged. A poolside courtyard for everyday Florida living! Set on a spacious corner lot in Seffner, this home offers three bedrooms, three bathrooms, multiple living areas, and a screened pool that gives the home its own outdoor gathering place. Double front doors open to a bright sitting room with windows overlooking the yard. It’s a lovely place to start the day with coffee, settle in with a book, or catch up with friends away from the activity of the main living room. Across the home, the larger living area offers space for movie nights and get-togethers, with sliding glass doors that keep the pool in view. These two distinct spaces make it easy to host a crowd while still having a comfortable spot to unwind. The kitchen is positioned alongside the main living area, so the conversation can continue while meals come together. Bar seating creates a natural place for casual breakfasts, an afternoon snack, or guests to pull up a seat while dinner is being prepared. With the living room and pool nearby, it’s a layout that works just as well for an ordinary weeknight as it does for a weekend gathering. Step outside and the pool area feels like a private Florida courtyard. Part of the expansive screened patio sits beneath a solid roof, offering shade for a dining or lounge setup, while the rest opens to the sky through the enclosure. Swim on a sunny afternoon, retreat to the covered section for a break, or enjoy an evening outdoors without leaving home. The surrounding deck provides room to gather, and the decorative block walls and mature greenery add character to the setting. The primary bedroom offers its own bathroom and closet space, while two additional bedrooms allow room for guests, work, or hobbies. A dedicated laundry room with a utility sink and a two-car garage add everyday convenience. Beyond the pool enclosure, the corner lot provides lawn space and established landscaping—another place to enjoy being outside. When it’s time to head out, enjoy Seffner’s local parks and convenient access to the greater Tampa Bay area. Then come home to the best part: a poolside setting ready for a quiet evening or a weekend with friends.
| Elementary School | Middle School | High School |
|---|---|---|
| Lopez-HB Elementary School | Burnett-HB Middle School | Strawberry Crest High School High School |
| Price History | |
|---|---|
| 9/25/2026 | Listed $437,500 |
General Features
| Sewer | Septic Tank |
|---|---|
| Heating | Central |
| Cooling | Central Air |
| Utilities | Electricity Connected,Water Connected |
| Roof | Shingle |
| Appliances | Built-In Oven,Cooktop,Dishwasher,Dryer,Microwave |
| Zoning | RSC-6 |
| Garage Spaces | 2 |
| Patio/Porch Features | Covered,Screened |
| Pool Features | In Ground,Screen Enclosure |
| Construction Materials | Stucco |
| Pets Allowed | Yes |
| Year Built | 1975 |
| Levels | One |
| Property Subtype | Single Family Residence |
| Tax Year | 2025 |
| Ownership | Fee Simple |
| County | Hillsborough |
| New Construction | false |
| Property Type | Residential |
| Attached Garage | true |
| Subdivision Name | SHANGRI LA II SUB PHAS |
| Facing Direction | North |
| Garage Y/N | true |
| Total Rooms | 6 |
| Full Baths | 3 |
| Status | Active |
| Directions | From I-4 - Use the 2nd from the right lane to take exit 10 for FL-579 toward Mango/Thonotosassa, Use the middle lane to take the ramp to Hillsborough County Rd 579/Mango Rd, Use the left lane to turn right onto Hillsborough County Rd 579/Mango Rd, Use the left 2 lanes to turn left onto E Hillsborough Ave, Turn right onto Knight St - house on the right |
| High School | Strawberry Crest High School |
| City | SEFFNER |
| Senior Community Y/N | false |
| MLS Area | 33584 - Seffner |
| Lot Size Units | Square Feet |
| Lot Size Square Feet | 12880 |
| Carport Y/N | false |
| Listing Terms | Cash,Conventional,FHA,VA Loan |
| Elementary School | Lopez-HB |
| Land Lease Y/N | false |
| Tax Annual Amount | 739.26 |
| Home Warranty Y/N | false |
| Middle/Junior High School | Burnett-HB |
| Additional Parcels Y/N | false |
| Lease Considered Y/N | true |
| Virtual Tour | https://vimeo.com/1230023626 |
| Building Area Units | Square Feet |
| Living Area Units | Square Feet |
| Standard Status | Active |
| Occupancy Type | Vacant |
| Tax Lot | 1 |
| Legal Description | SHANGRI LA II SUBDIVISION PHASE ONE LOT 1 BLOCK 6 |
| Minimum Lease | No Minimum |
| Water Access Y/N | false |
| Water View Y/N | false |
| Flood Zone Code | X |
| In Law Suite YN | false |
| Flood Zone Code X | Yes |
Interior Features
| Interior Amenities | Ceiling Fan(s) |
|---|---|
| Flooring | Carpet,Tile,Hardwood |
| Furnished Y/N | Unfurnished |
| Total Stories | 1 |
| Air Conditioning Y/N | true |
| Heating Y/N | true |
| Fireplace Y/N | false |
| Laundry Features | In Garage |
| Total Bedrooms | 3 |
| LivingAreaSource | Public Records |
| Total Baths | 3 |
Exterior Features
| Exterior Amenities | Sidewalk,Sliding Doors |
|---|---|
| Vegetation | Mature Landscaping |
| Lot Features | Corner Lot |
| Water Source | Public |
| Lot Size Area | 12880 |
| Foundation Details | Slab |
| Spa | false |
| Building Area Total | 3271 |
| Lot Dimensions | 112 x 115 |
| Lot Size Acres | 0.3 |
| Road Surface Type | Asphalt |
| Private Pool | true |
| Waterfront Y/N | false |
| Covered Spaces | 2 |
Amenities
- Foreclosure
- Views
- Short Sale
- New Construction
- Adult 55+
- Lease To Own
- No HOA Fees
- Furnished
- Primary On Main
- Air Conditioning
- Seller Finance
- Green
- Fixer Upper
- Horse
- Golf
- Fireplace
- Deck
- Garage
- Basement
- Pool
Property vs Single Family Average in 33584
Price
Taxes
Year Built
 Copyright © MFRMLS.com All information deemed reliable but not guaranteed. All properties are subject to prior sale, change or withdrawal. Neither listing broker(s) or information provider(s) shall be responsible for any typographical errors, misinformation, misprints and shall be held totally harmless. Listing(s) information is provided for consumers personal, non-commercial use and may not be used for any purpose other than to identify prospective properties consumers may be interested in purchasing. Information on this site was last updated Last updated on September 25, 2026 8:33 PM UTC The listing information on this page last changed on Last updated on September 25, 2026 8:33 PM UTCd. The data relating to real estate for sale on this website comes in part from the Internet Data Exchange program of MFR MLS.
All information deemed reliable but not guaranteed. All properties are subject to prior sale, change or withdrawal. Neither listing broker(s) or information provider(s) shall be responsible for any typographical errors, misinformation, misprints and shall be held totally harmless. Listing(s) information is provided for consumers personal, non-commercial use and may not be used for any purpose other than to identify prospective properties consumers may be interested in purchasing.
Updated on September 25, 2026 8:33 PM UTC
Copyright © MFRMLS.com All information deemed reliable but not guaranteed. All properties are subject to prior sale, change or withdrawal. Neither listing broker(s) or information provider(s) shall be responsible for any typographical errors, misinformation, misprints and shall be held totally harmless. Listing(s) information is provided for consumers personal, non-commercial use and may not be used for any purpose other than to identify prospective properties consumers may be interested in purchasing. Information on this site was last updated Last updated on September 25, 2026 8:33 PM UTC The listing information on this page last changed on Last updated on September 25, 2026 8:33 PM UTCd. The data relating to real estate for sale on this website comes in part from the Internet Data Exchange program of MFR MLS.
All information deemed reliable but not guaranteed. All properties are subject to prior sale, change or withdrawal. Neither listing broker(s) or information provider(s) shall be responsible for any typographical errors, misinformation, misprints and shall be held totally harmless. Listing(s) information is provided for consumers personal, non-commercial use and may not be used for any purpose other than to identify prospective properties consumers may be interested in purchasing.
Updated on September 25, 2026 8:33 PM UTC
